
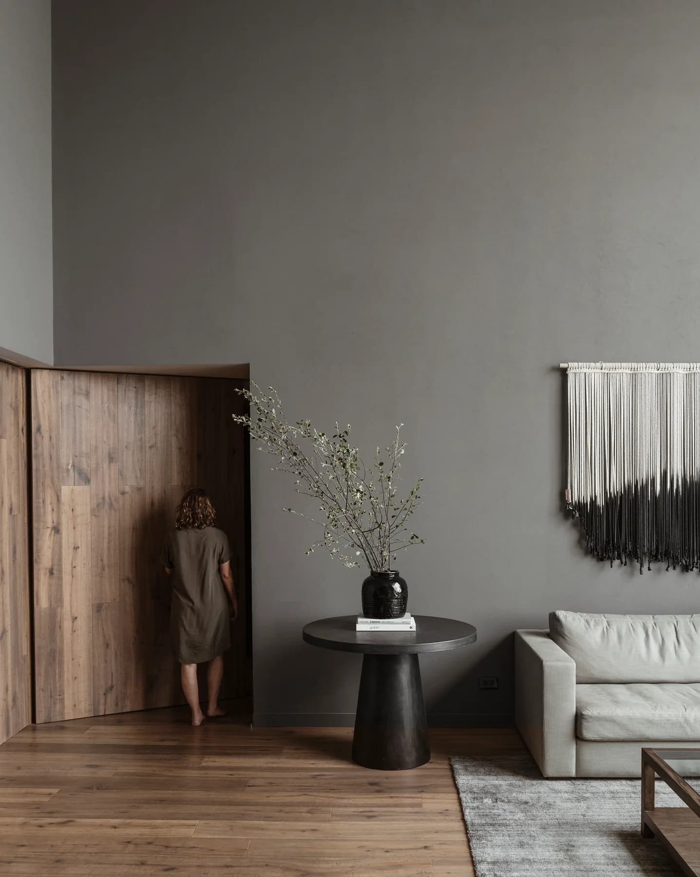
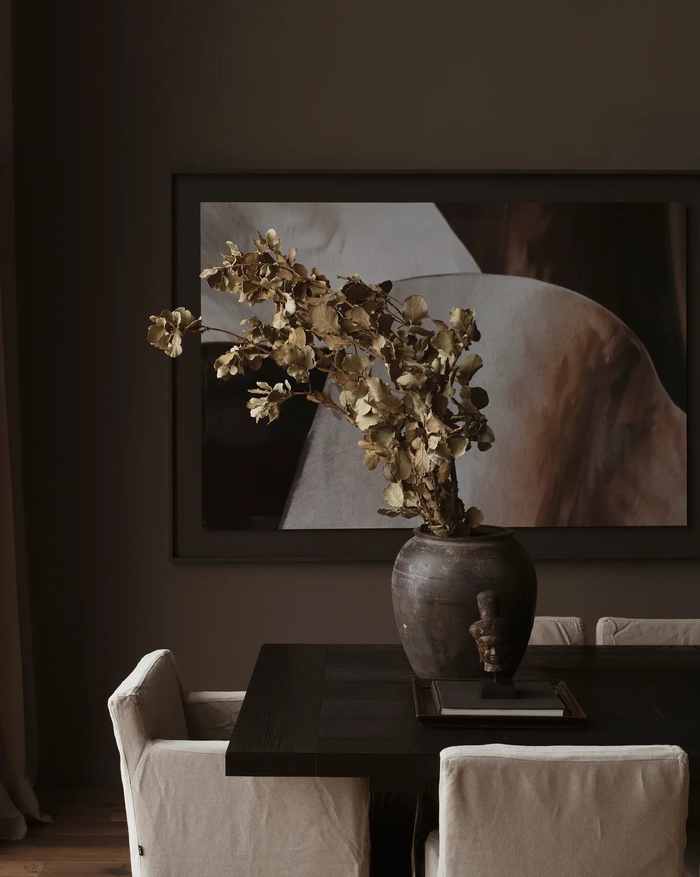
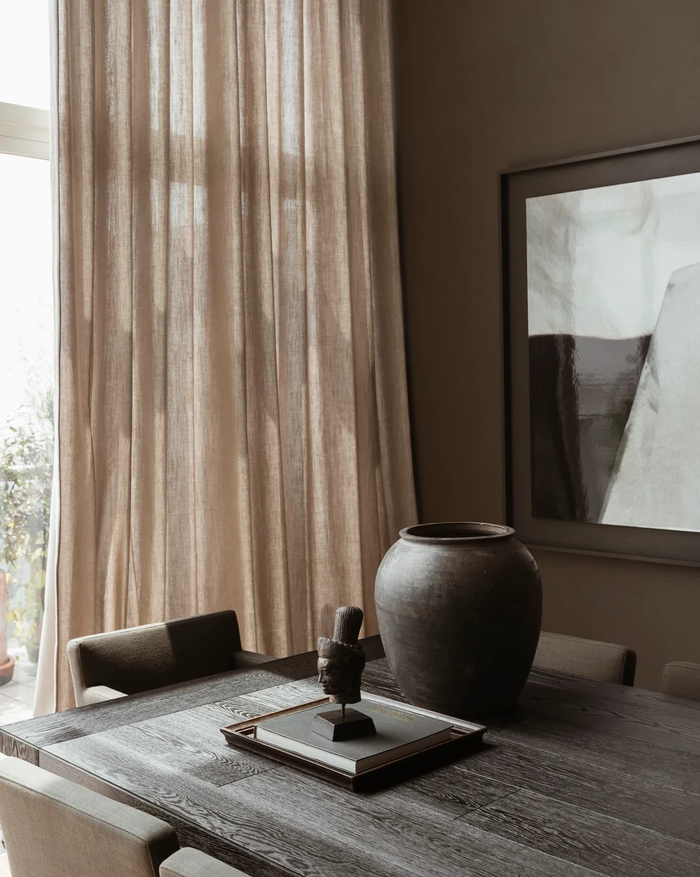
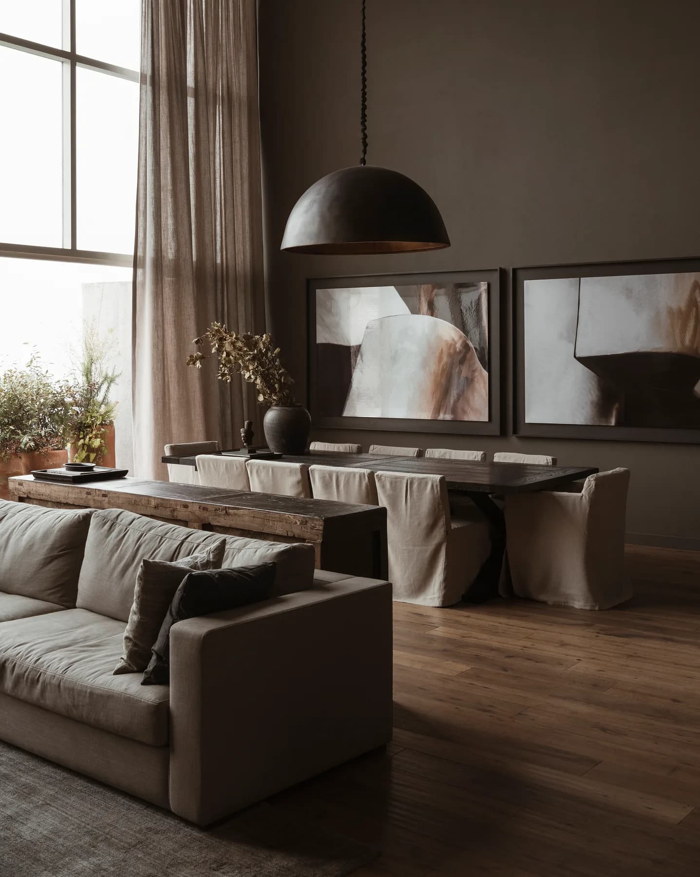
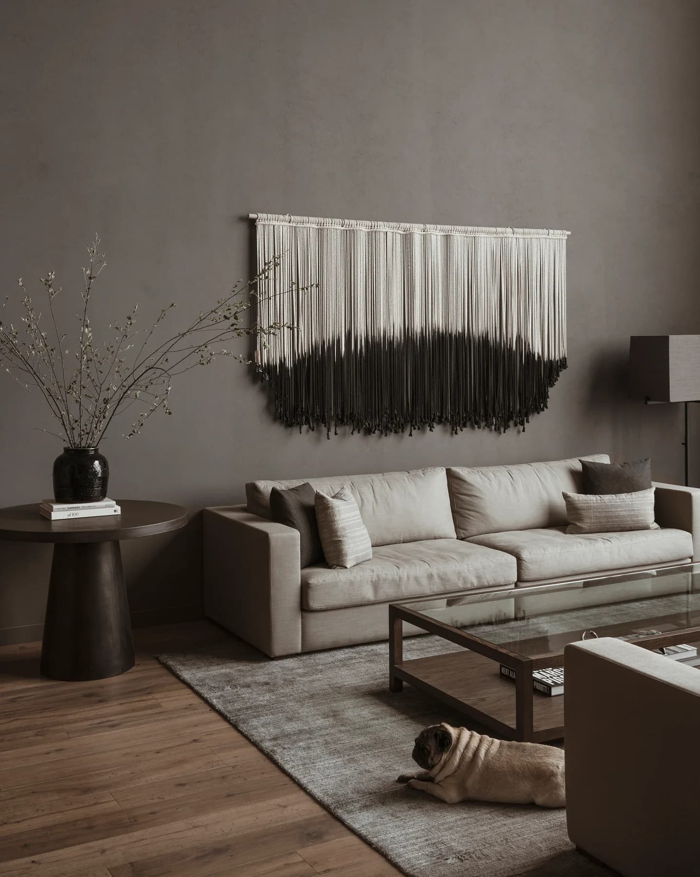
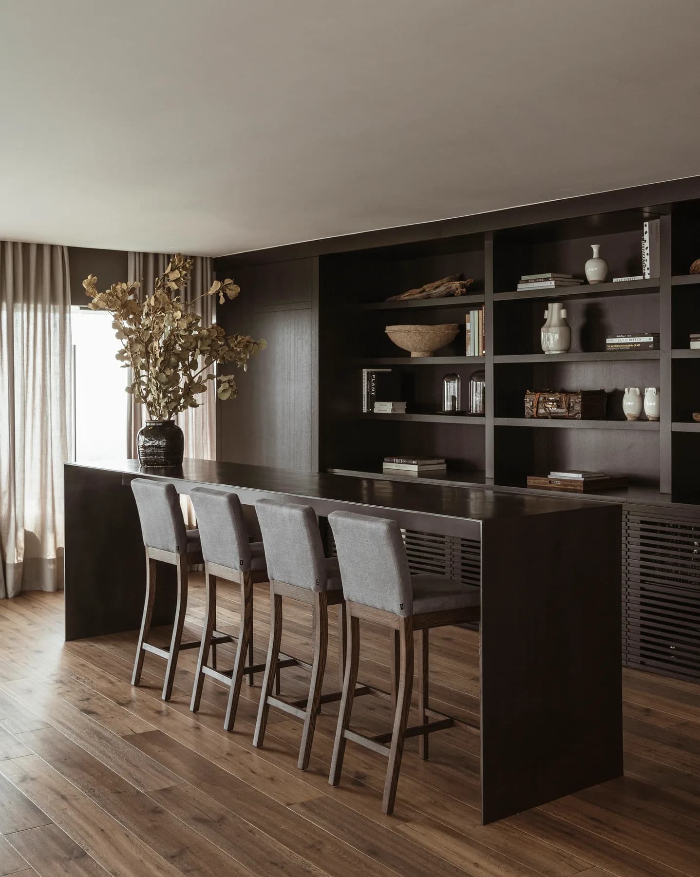
Can an apartment become darker and, at the same time, warmer? The answer lay in understanding darkness as containment, not absence. The gray walls, European oak flooring, and black brushed oak on bookshelves and doors envelop the space without closing it off. The double-height living and dining area, featuring a floor-to-ceiling window with views of the entire city, allows the dark palette to breathe. Wood, stone, and linen each carry weight and purpose.
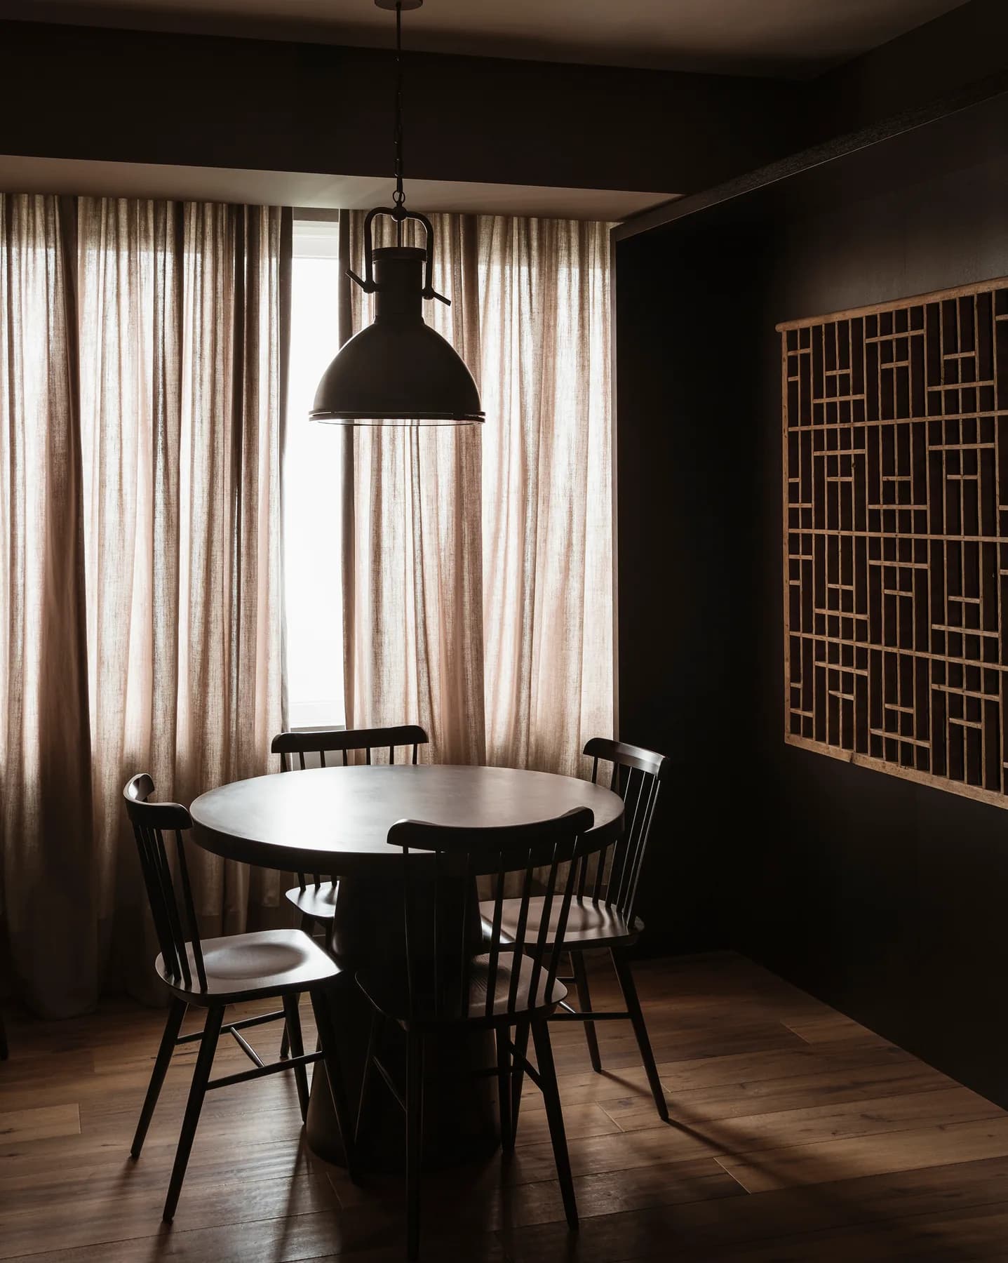
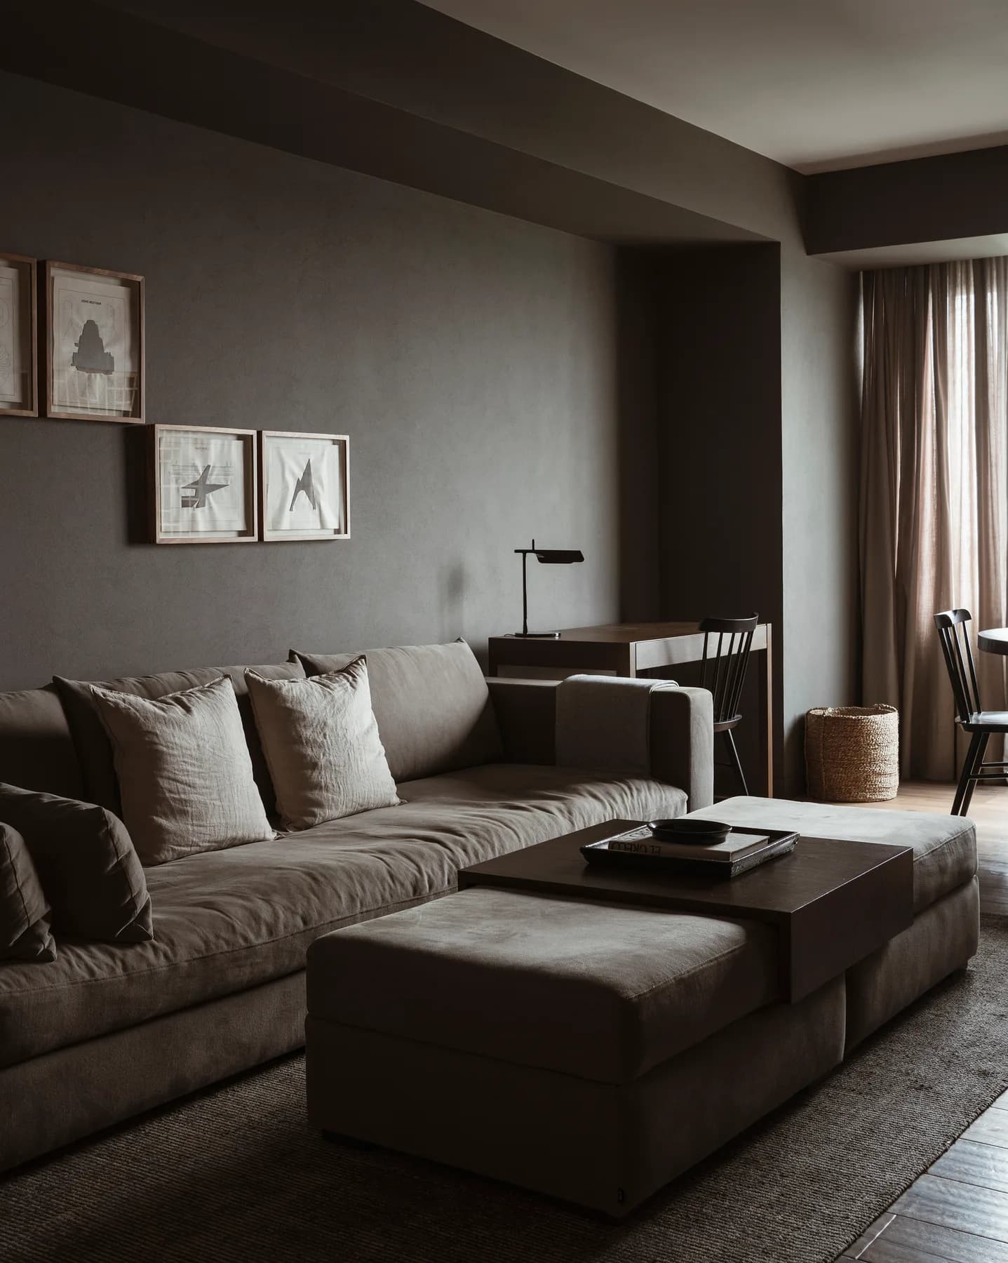
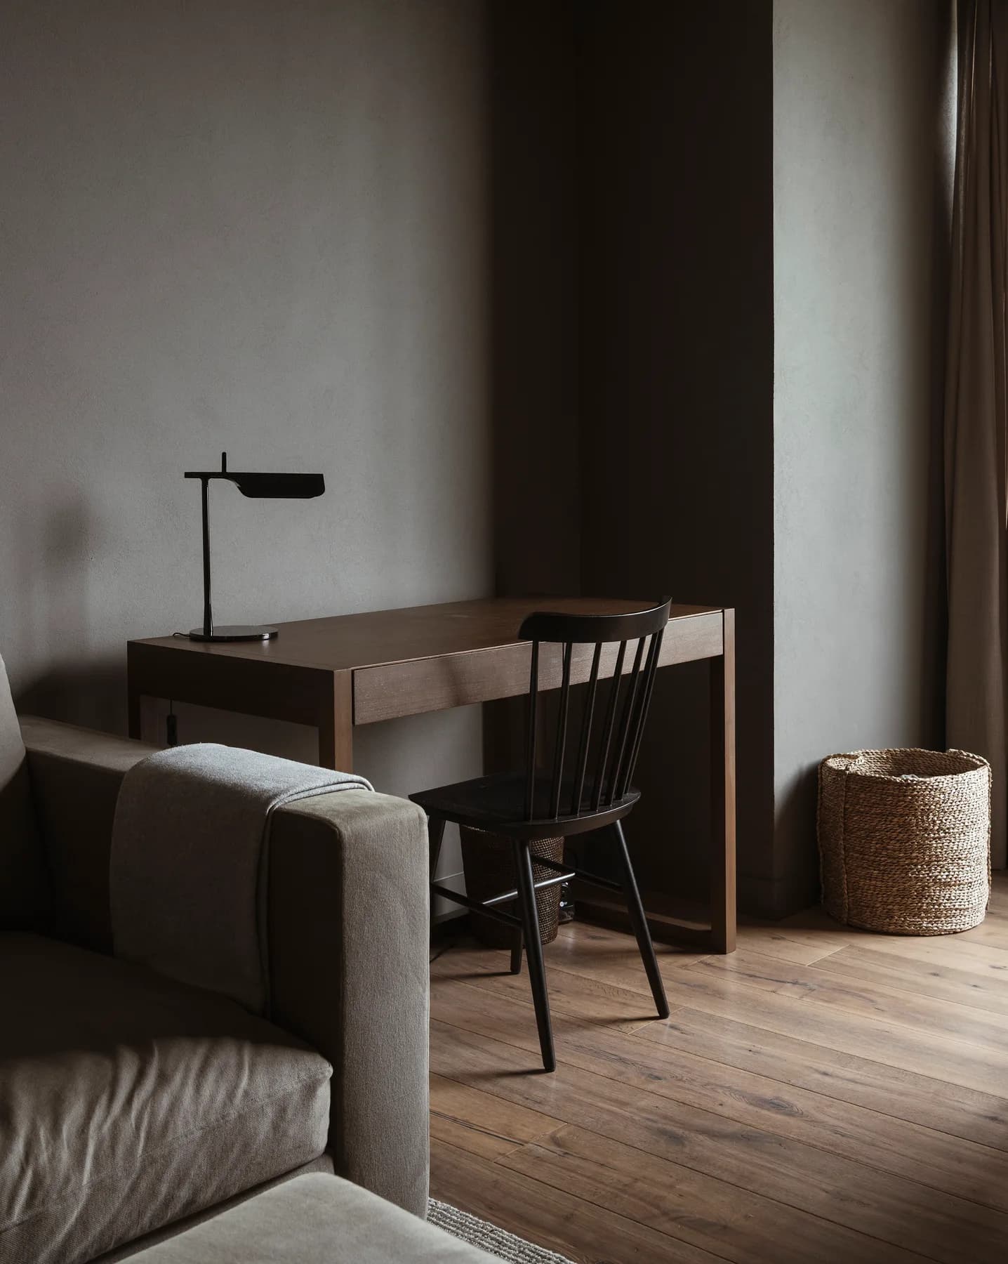
The residents wanted a home that would serve as the center of their social life. For this reason, the social and private areas were designed as separate spaces; the family room on the upper floor—featuring a bar, dining area, play area, and gym—can accommodate everything from an intimate gathering to a night of dominoes. Almost all of the furniture was custom-designed for the project. The project also included a curated art collection featuring works by Castro Leñero, Raúl de la Cerda, Daniel Alcalá, and Daniela González. Linen fabrics create an atmosphere where elegance and everyday life coexist in harmony.