
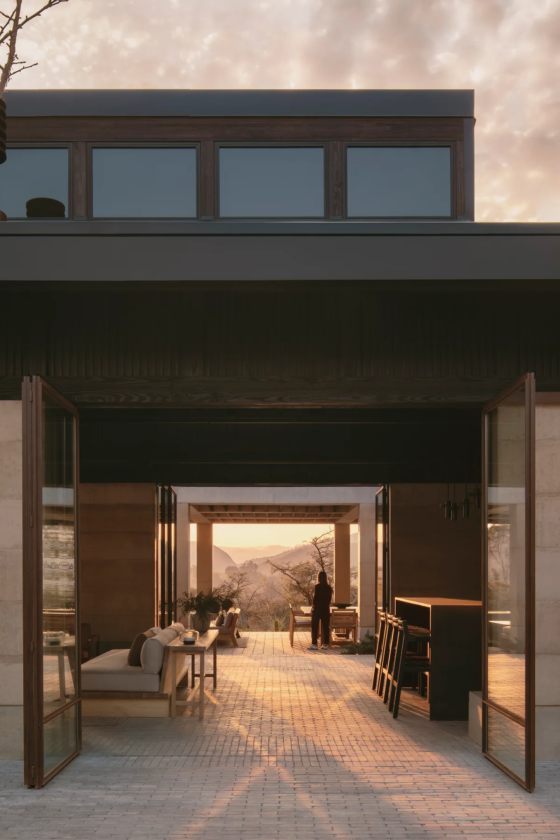
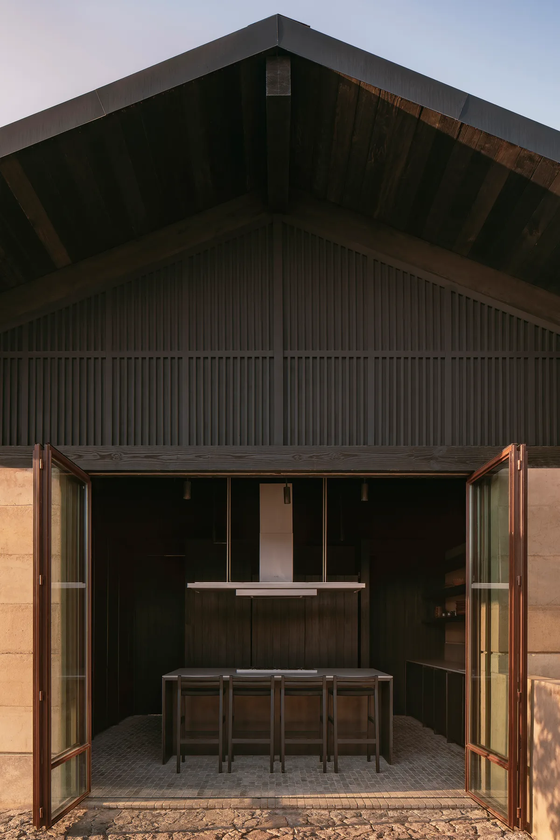
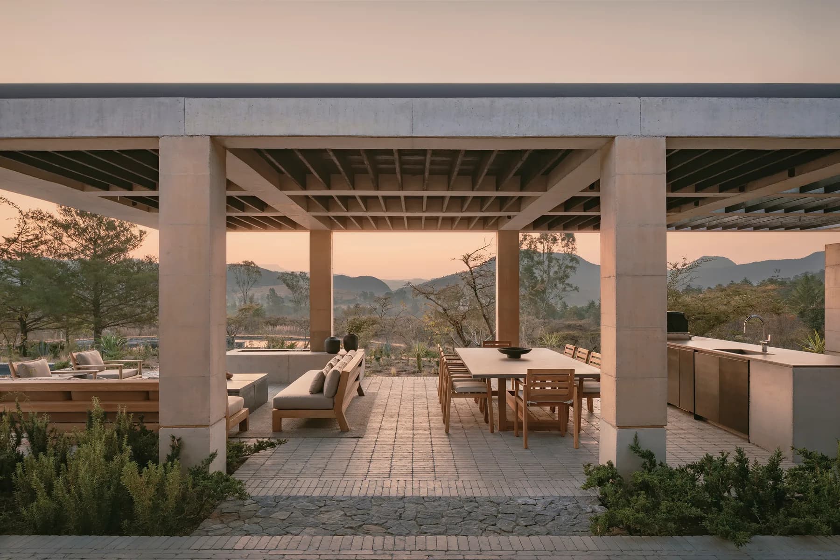
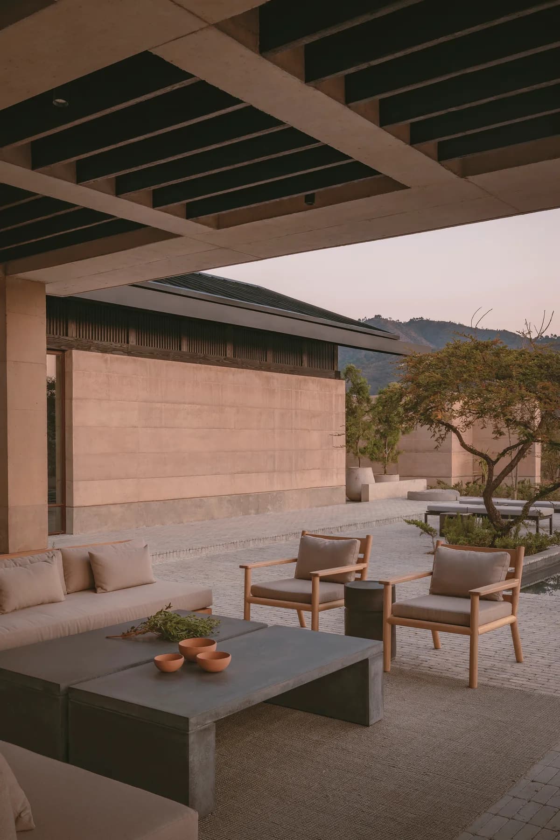
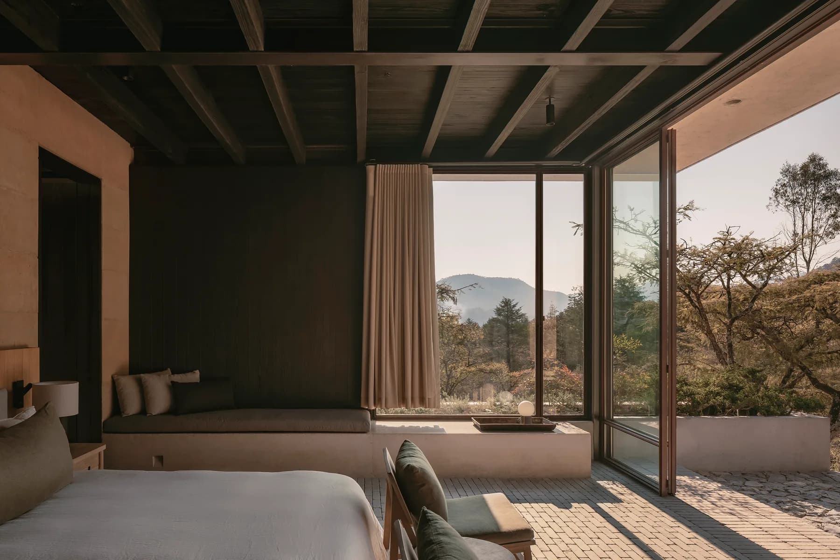
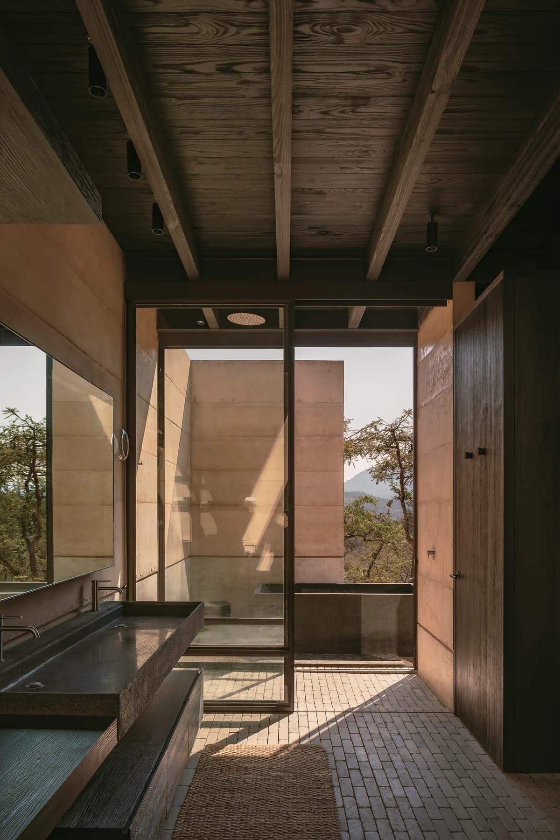
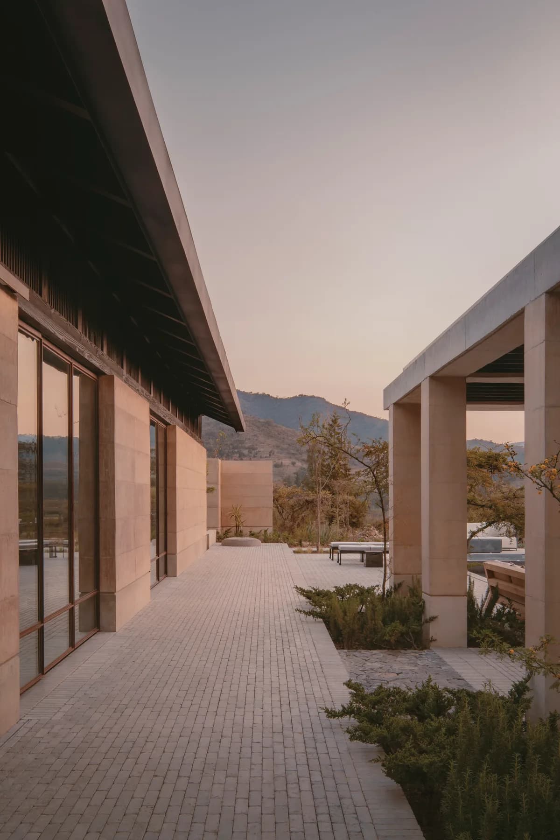
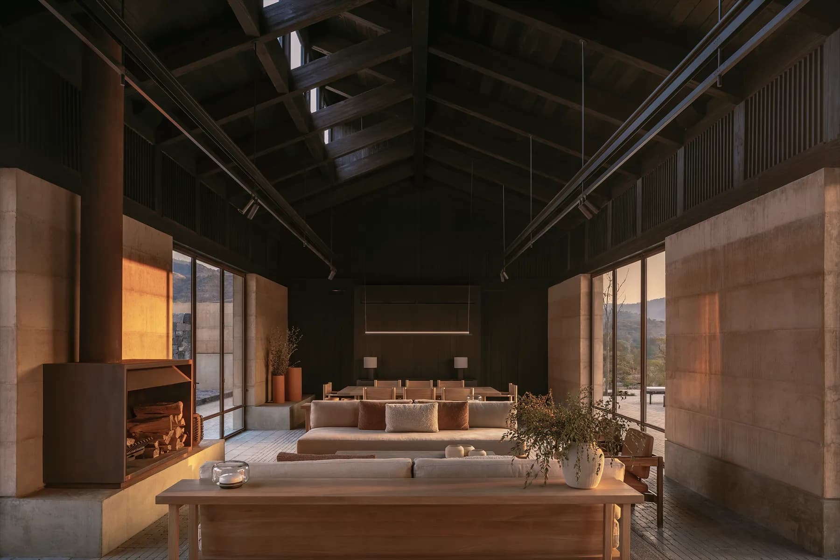
The interior design was integrated into the architecture—in collaboration with Soler Orozco Arquitectos—from the planning stage onward, guided by a single conceptual vision. The goal was to create a home that could be lived in freely, one that would foster social and family life, where children would also have their own space. Materials with a strong presence and the ability to age gracefully were used: concrete, stone, wood, and natural textiles.
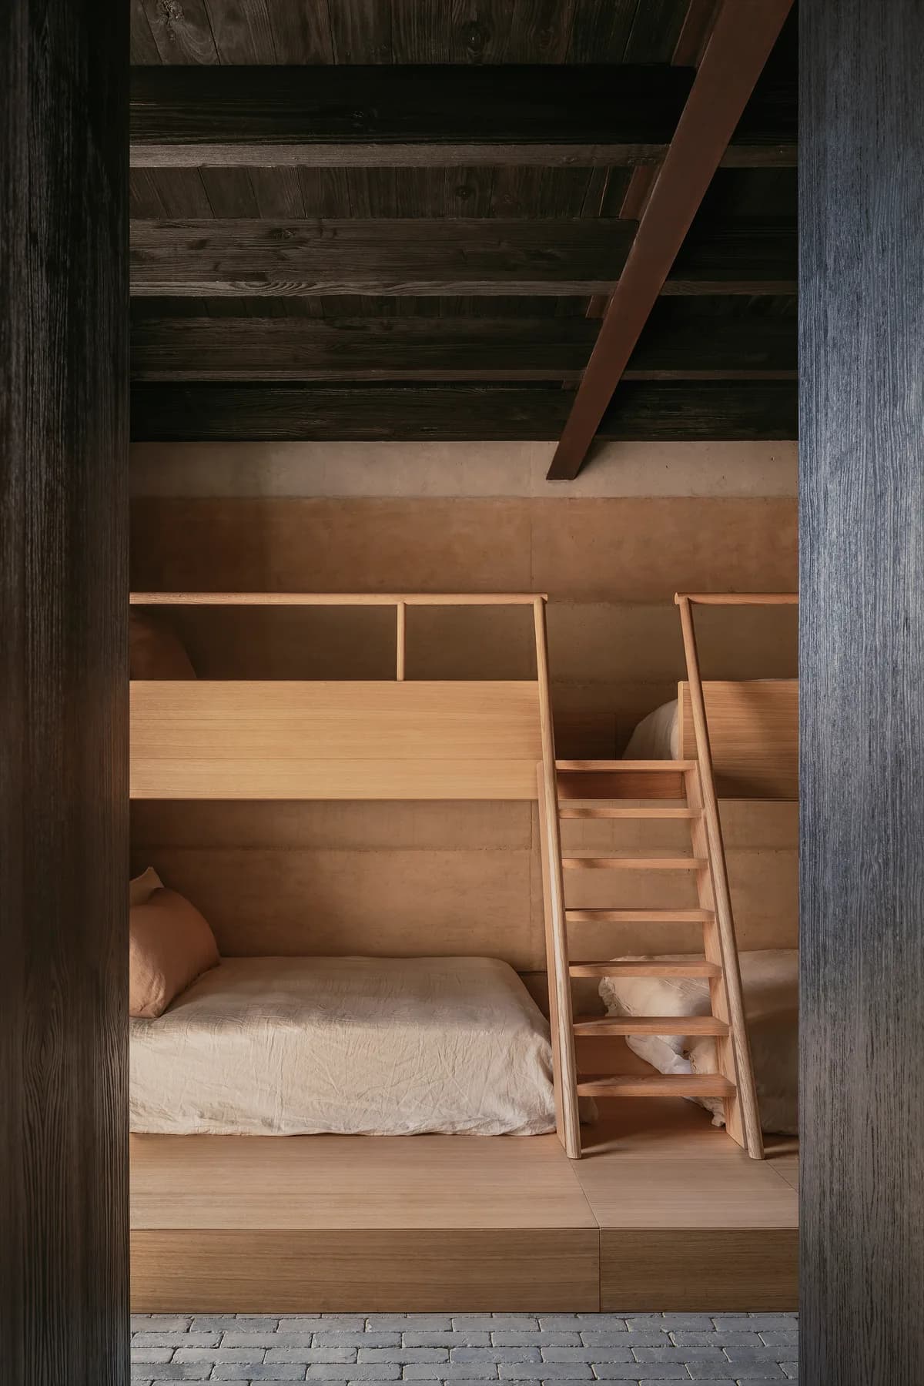
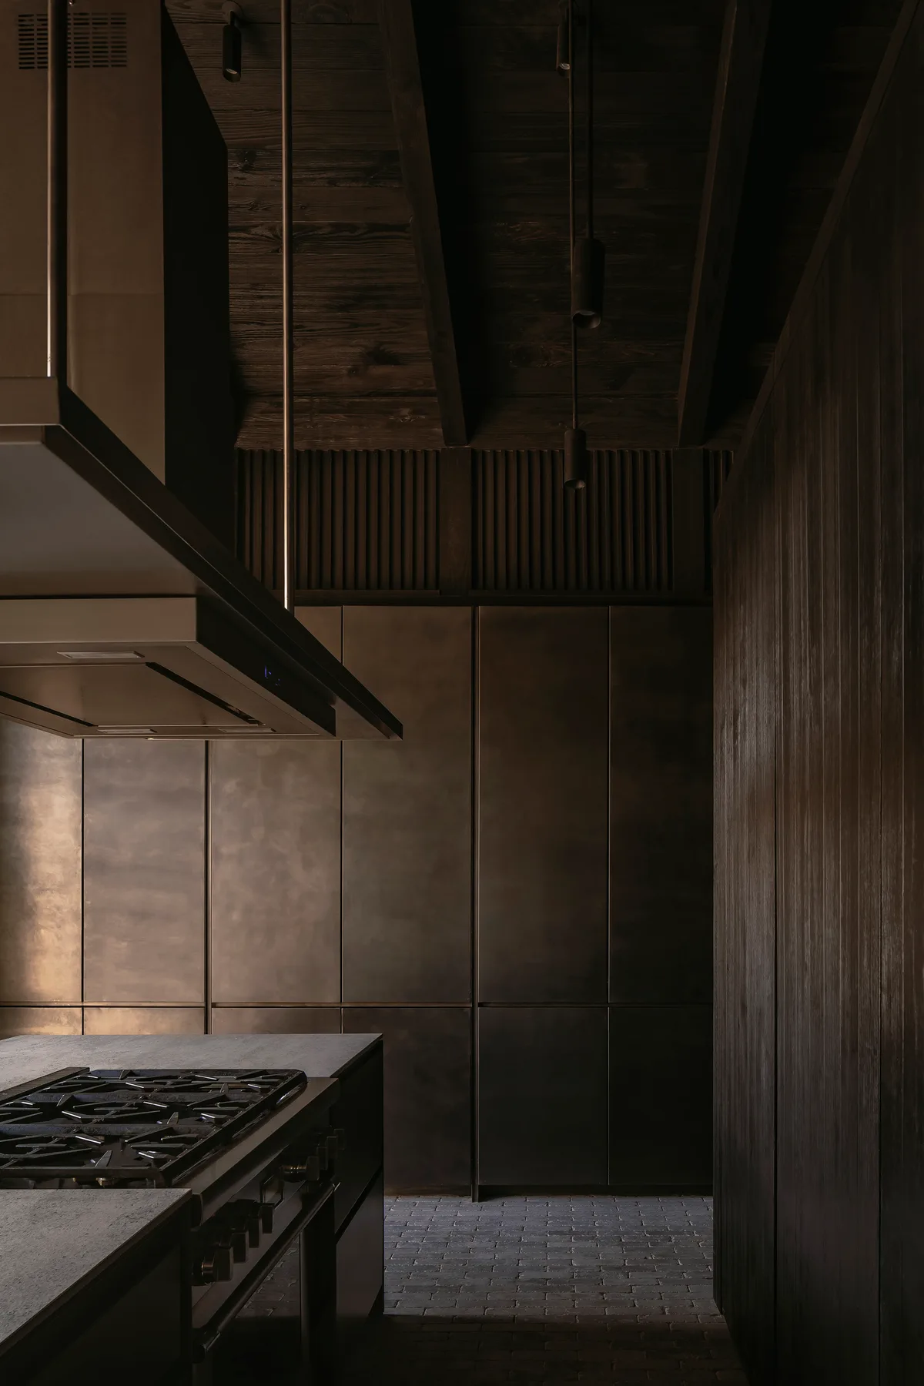
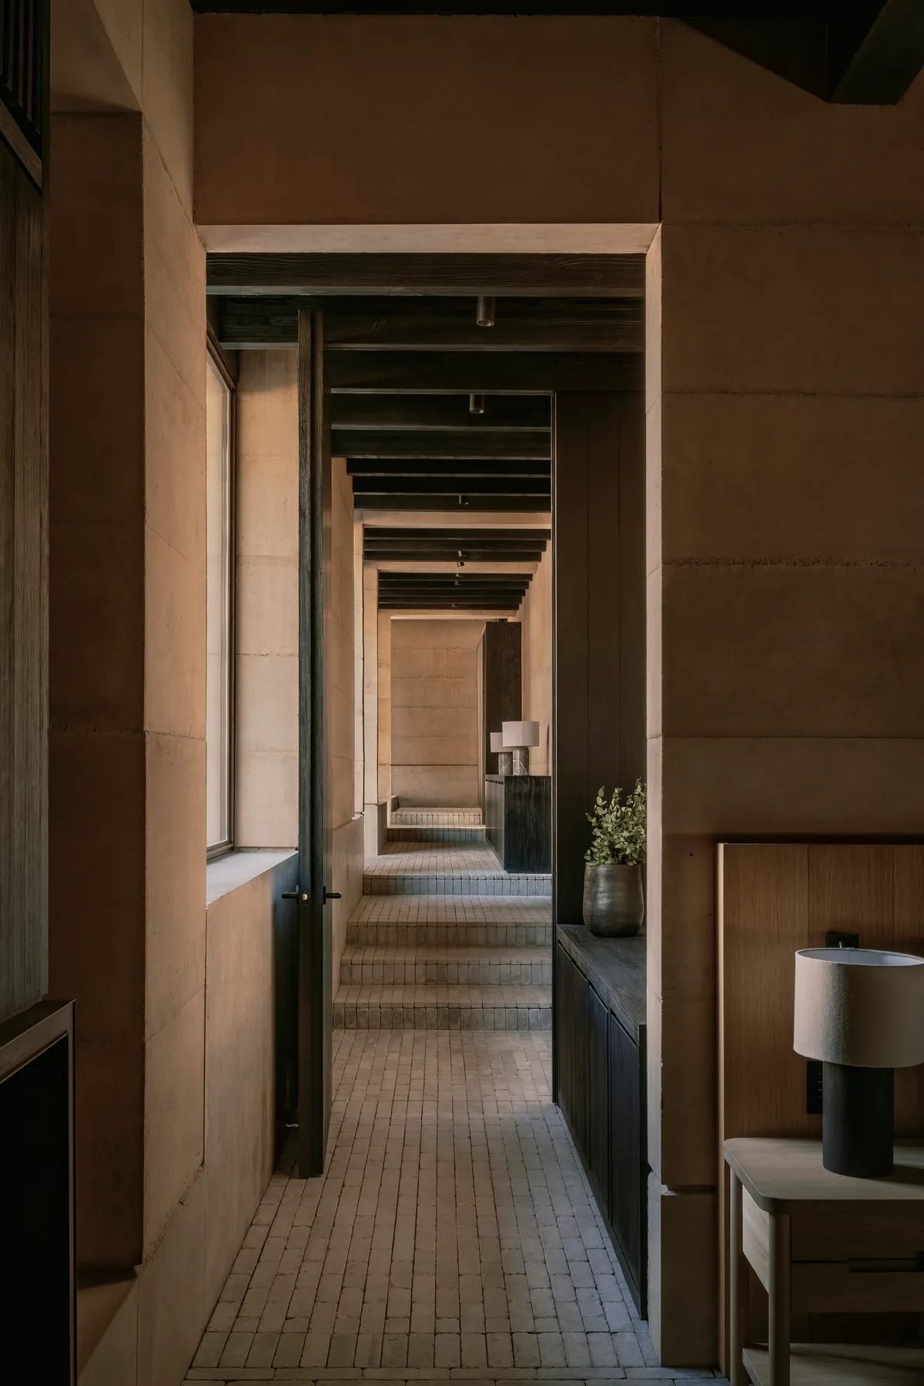
Custom-made furniture; tones that harmonize with the architecture and nature: greens, terracottas, and sand. The design followed one of Estudio Mariana Morales’s core principles: through intentional simplicity, greater clarity, beauty, and impact are achieved. More is less; less is more. The task is to curate the interior, deconstruct, and decide what stays and what goes. The result: a serene space where architecture, landscape, and interior design complement and interact.