Estudio Mariana Morales
CasaEl Espino—
CasasLas Rejas—
ResidencialUavi—
DepartamentoBezares
HotelTadea—
CasaTres Árboles—
DepartamentoEncino Negro—
Casaen el Bosque
Pabellónde la Reserva—
Casasdel Lago—
CasaTaris—
CasaAmatepec
de la Reserva
de la Reserva
Salazar, State of Mexico
Interior Design – Estudio Mariana Morales
Architecture – HEMAA
Photography – Fabián Martínez
de la Reserva 1
de la Reserva 2
de la Reserva 3

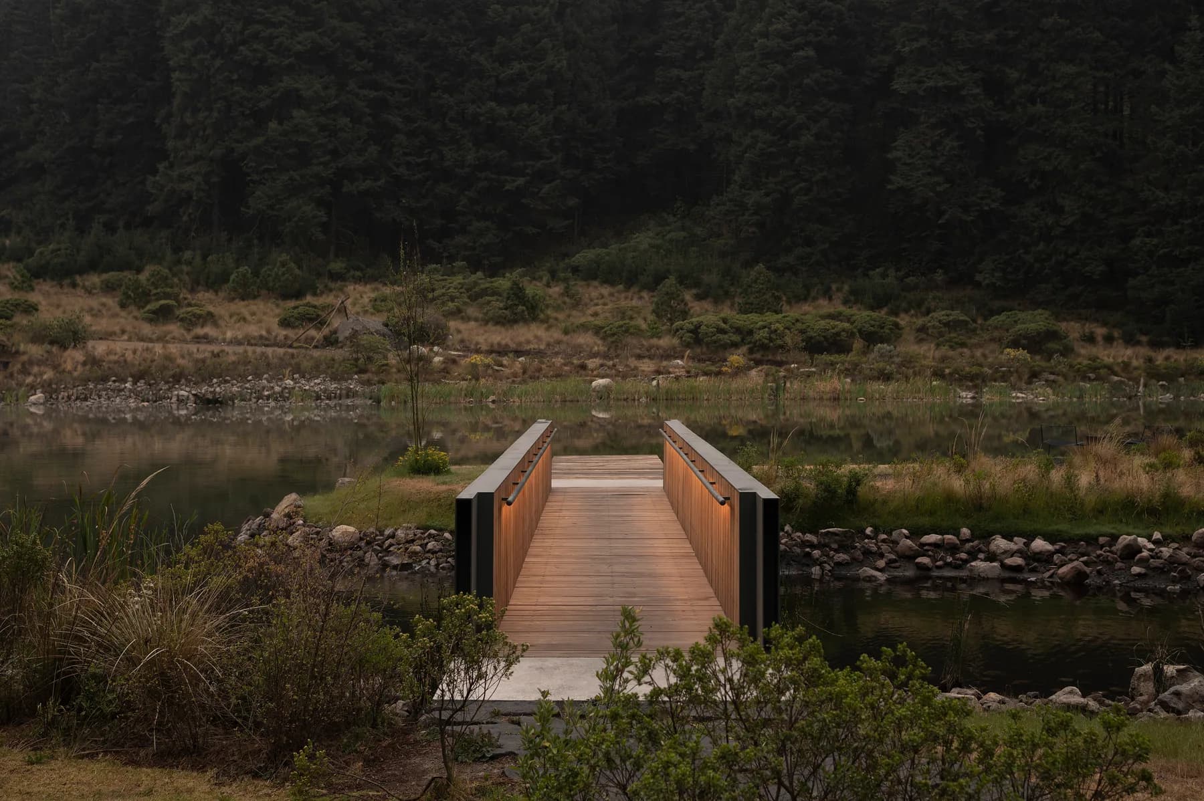
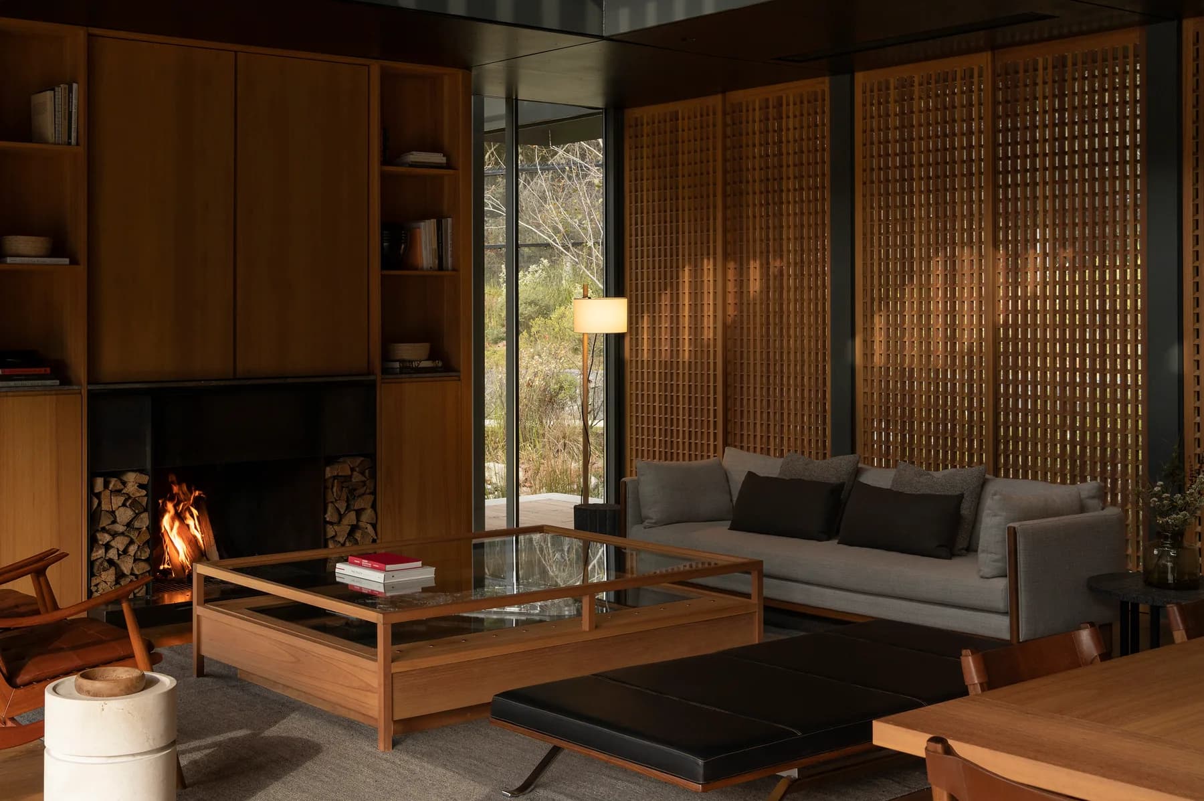
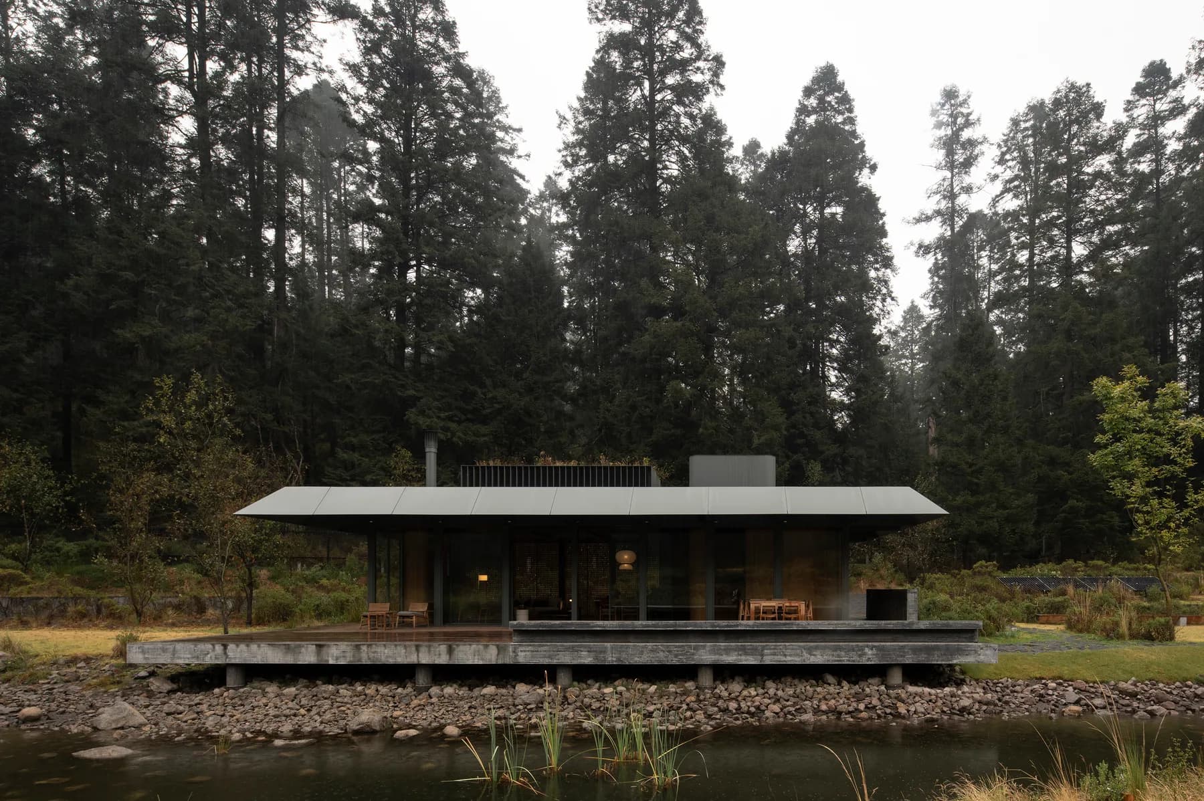
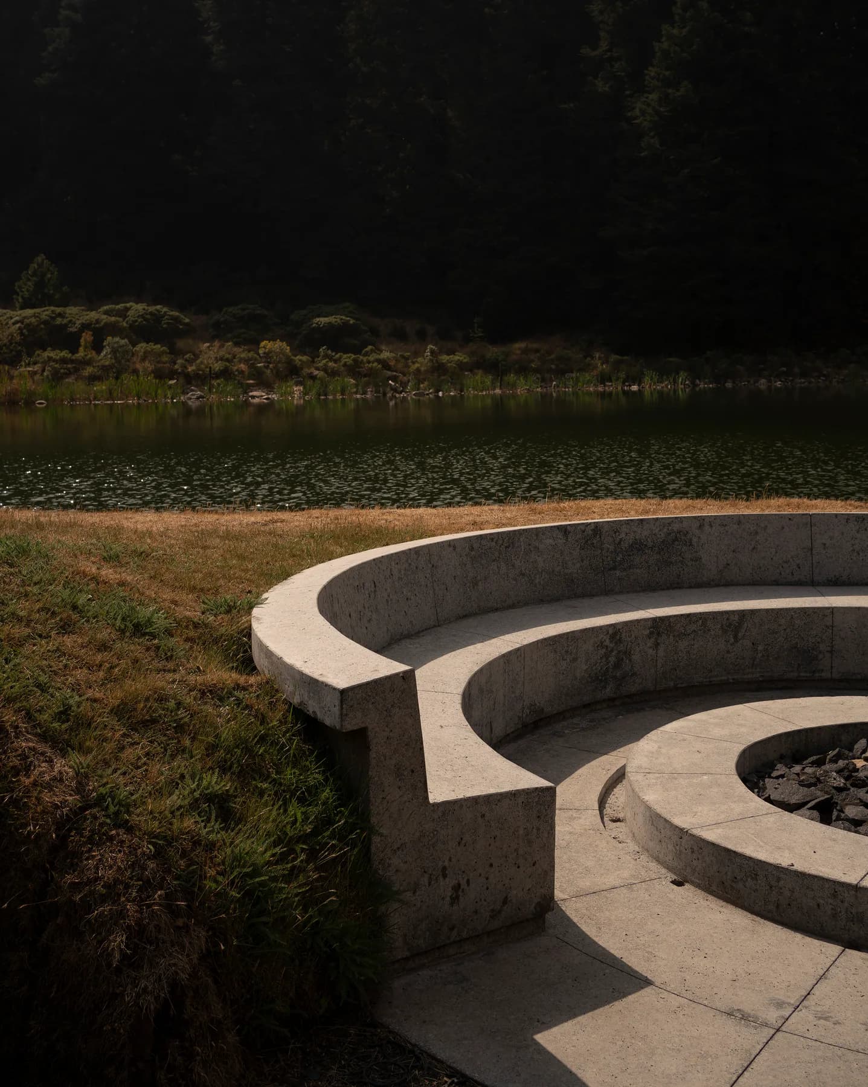
Reserva Santa Fe is a residential development nestled in the woods just minutes from Mexico City. HEMMA (architecture) and Estudio Mariana Morales (interiors) were commissioned to create a multifunctional space that would welcome future clients with the warmth of a sanctuary, a comfortable place to connect with nature.
de la Reserva

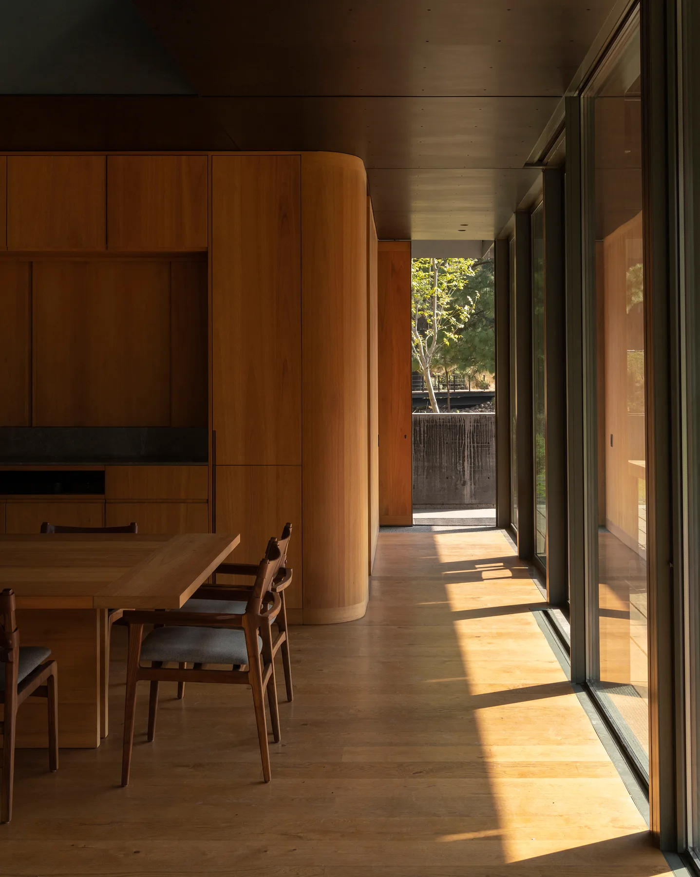
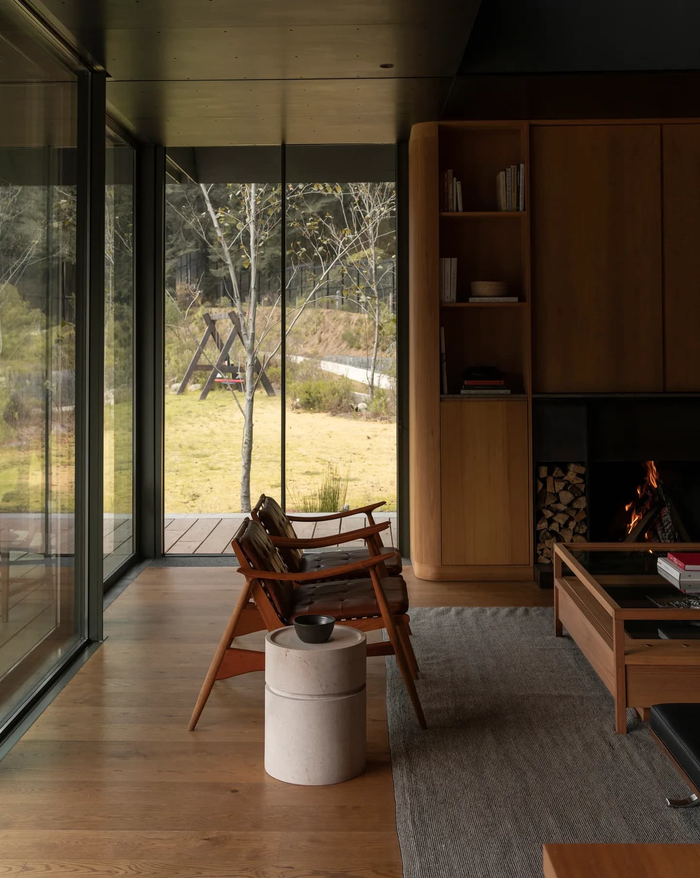
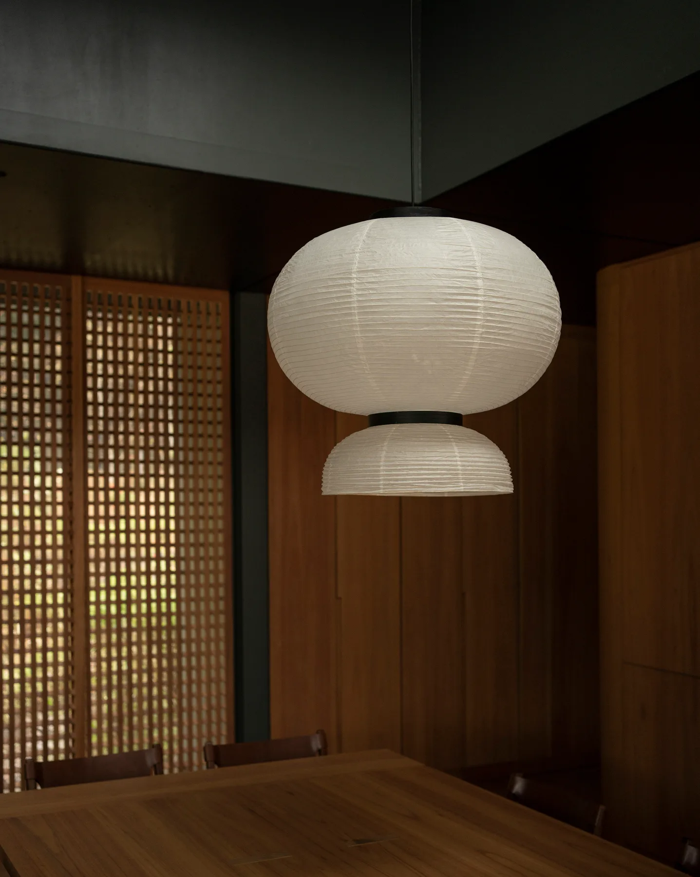
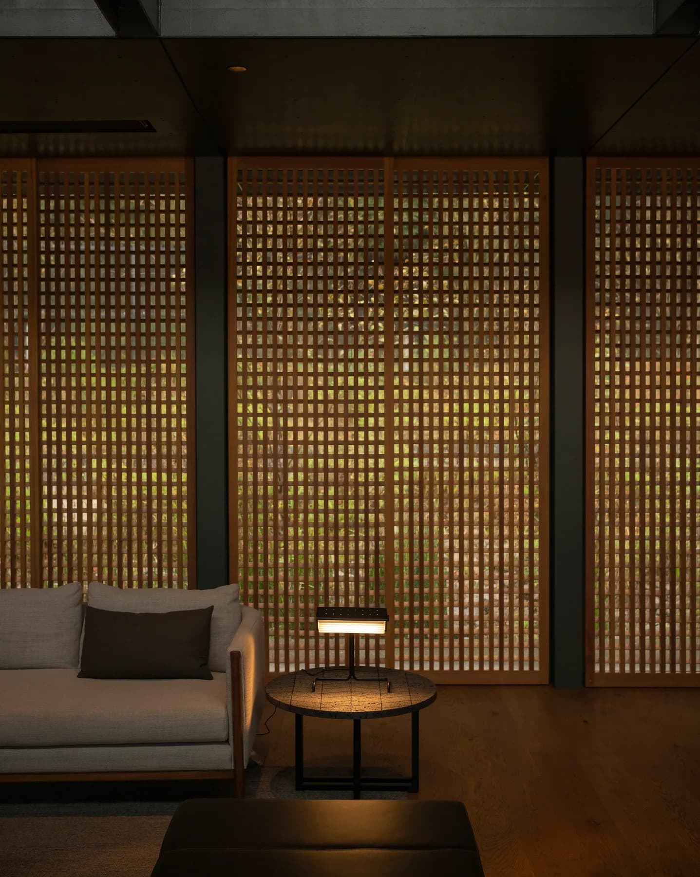
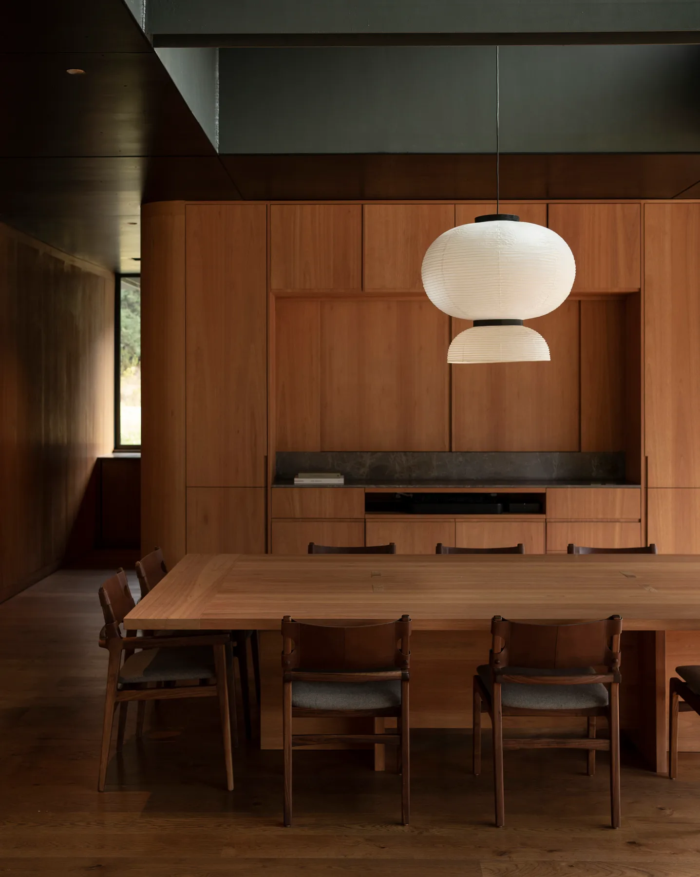
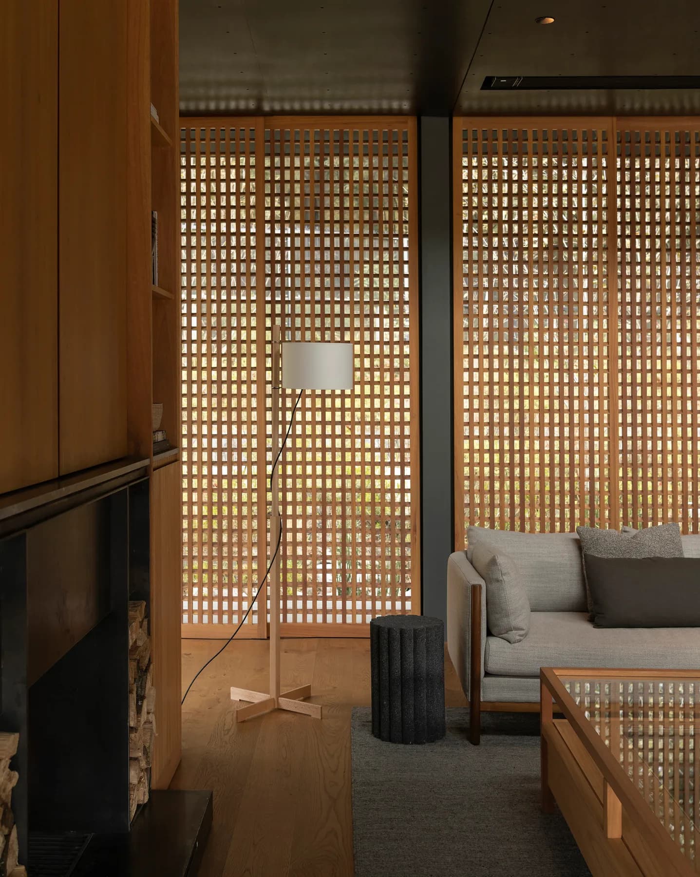
To achieve this, pieces by Mexican designers were selected that harmonize with the space’s aesthetic: clean lines, warm woods, and an atmosphere that is both cozy and sophisticated. The furniture complements this aesthetic and transforms the pavilion into a place where visitors can imagine their life at the Reserve.
de la Reserva col 1
de la Reserva col 2
de la Reserva col 3
de la Reserva col 4
DIGITAL PUBLICATIONS
Plot. Argentina. 2024Wallpaper. United Kingdom. February 2024Architecture lab. Romania. February 2025Archdaily. Chile. June 2025